Almería, Spain

Private homes and renovations built to last, on schedule.

RIVENTIS ESTATES S.L. plans, permits and builds single and two-story residences, and delivers full-scope renovations for homes, apartments and offices across the province of Almería.

See Project Proposals

Estimate Your Project

An indicative budget range in under 10 seconds.

What We Do

Four disciplines, one accountable team.

From the first structural drawing to the final handover walkthrough, every discipline below is delivered in-house or through vetted trade partners under a single RIVENTIS contract.

Villa Construction

We take single and two-story private residences from geotechnical survey to handover under one fixed-price contract, with every drawing set engineered to the Código Técnico de la Edificación and Andalusian regional building code. A single project manager owns the schedule end to end, so staged payments track verified milestones instead of estimates — and the owner never has to coordinate trades directly.

  • Geotechnical survey & foundation engineering
  • Structural shell — reinforced concrete or load-bearing masonry
  • Full MEP rough-in: electrical, plumbing, HVAC pre-install
  • Facade, roofing & thermal envelope
  • Interior finish carpentry & fixtures
  • Final CTE compliance certificate & handover
Explore Villa Construction

Renovation & Remodeling

Every renovation starts with a structural survey before we quote a single line item, so load-bearing changes carry engineering sign-off and rewiring or replumbing meets current code from the outset. Occupied properties run on a phased execution plan with dust and noise containment, and a full apartment renovation typically closes out in 6 to 10 weeks depending on floor area and scope.

  • Structural survey & load-bearing analysis
  • Electrical & plumbing re-routing to current code
  • Layout reconfiguration & partition work
  • Flooring, tiling & wall finishes
  • Kitchen & bathroom full refit
  • Final snag-list walkthrough & sign-off
Explore Renovation & Remodeling

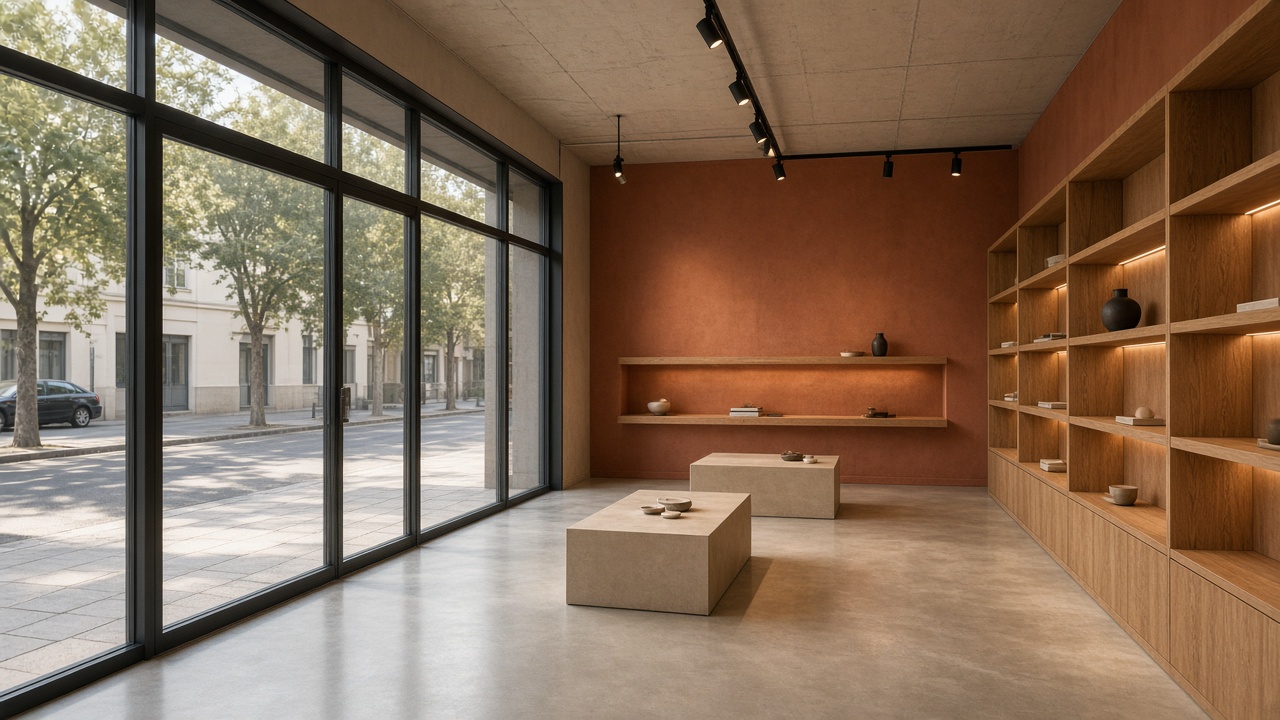
Commercial & Office Fit-Out

Fit-outs for offices, retail and mixed-use units are scheduled around your operating hours, with overnight and weekend phasing built into the plan so the business does not close. Every build meets landlord technical requirements plus commercial fire-safety and accessibility codes, and the handover date is written into the contract rather than estimated after the fact.

  • Space planning & landlord technical compliance
  • Partition walls, ceilings & raised flooring
  • Electrical, data cabling & lighting design
  • Fire safety & accessibility compliance
  • HVAC integration
  • Furniture-ready handover
Explore Commercial & Office Fit-Out

Architectural Design & Project Management

Our technical office prepares the proyecto básico and proyecto de ejecución, files the licencia de obra with the local Ayuntamiento, and coordinates structural and MEP engineering before a single trade sets foot on site. Dirección de obra continues through completion with weekly progress reporting, giving you a documented paper trail through to the licencia de primera ocupación.

  • Technical drawings & structural calculations
  • Building permit (licencia de obra) processing
  • Budget & schedule planning
  • On-site technical direction
  • Subcontractor coordination
  • Certificate of occupancy filing
Explore Architectural Design
Project Proposals

Buildable concepts with indicative budgets and schedules.

Six concepts our technical office has priced for typical Almería plots and properties. Each one sets out the specification we would build to, a budget band and a realistic schedule. They are proposals prepared for adaptation to your site — not finished projects.

New Build Concept Proposal

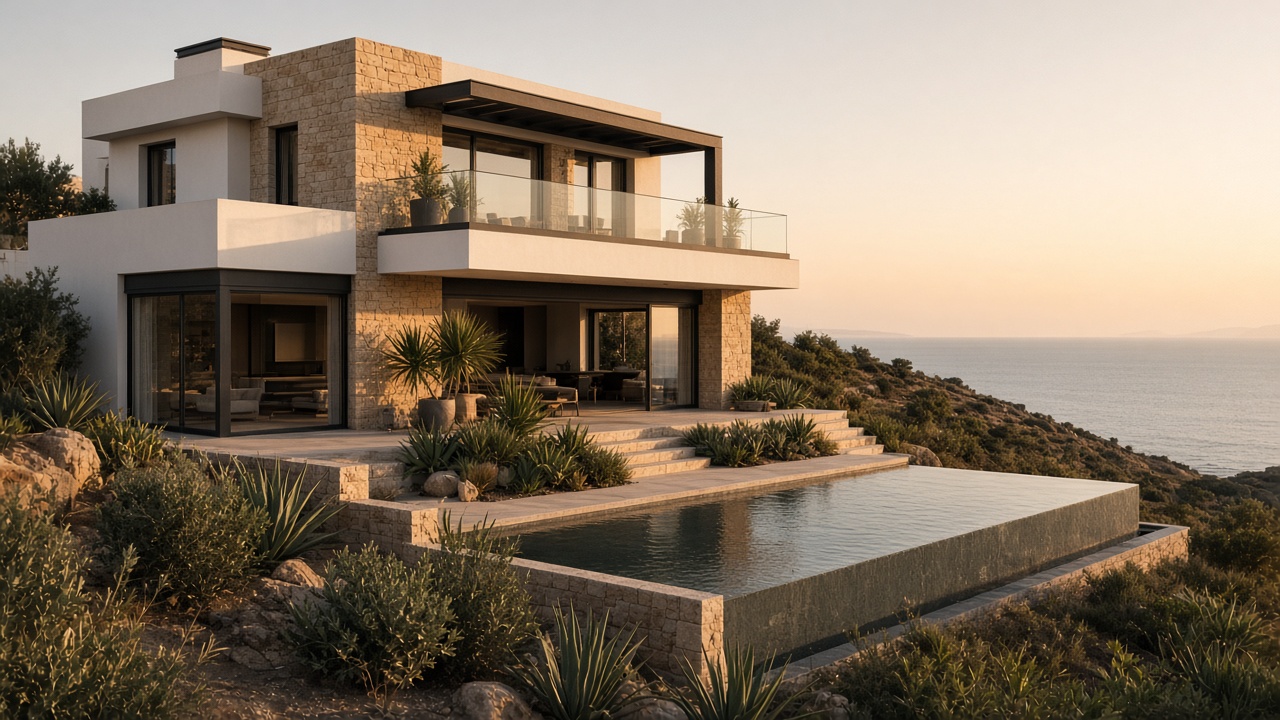
Coastal Two-Story Villa

Sloped coastal plots from 500 m²

230 – 260 m² 11 – 14 months

Indicative budget€330,000 – €395,000

Renovation Concept Proposal

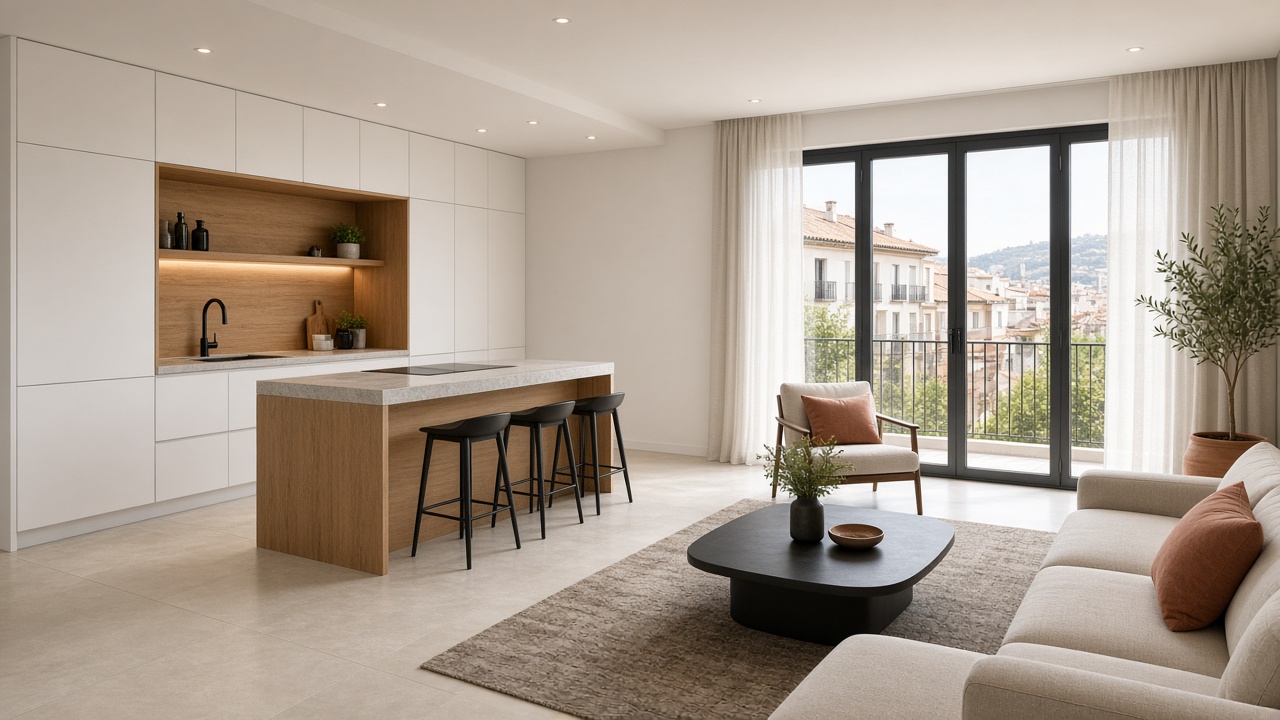
Full Apartment Modernisation

Apartments built before the 1990s

85 – 110 m² 7 – 10 weeks

Indicative budget€58,000 – €84,000

Commercial Concept Proposal

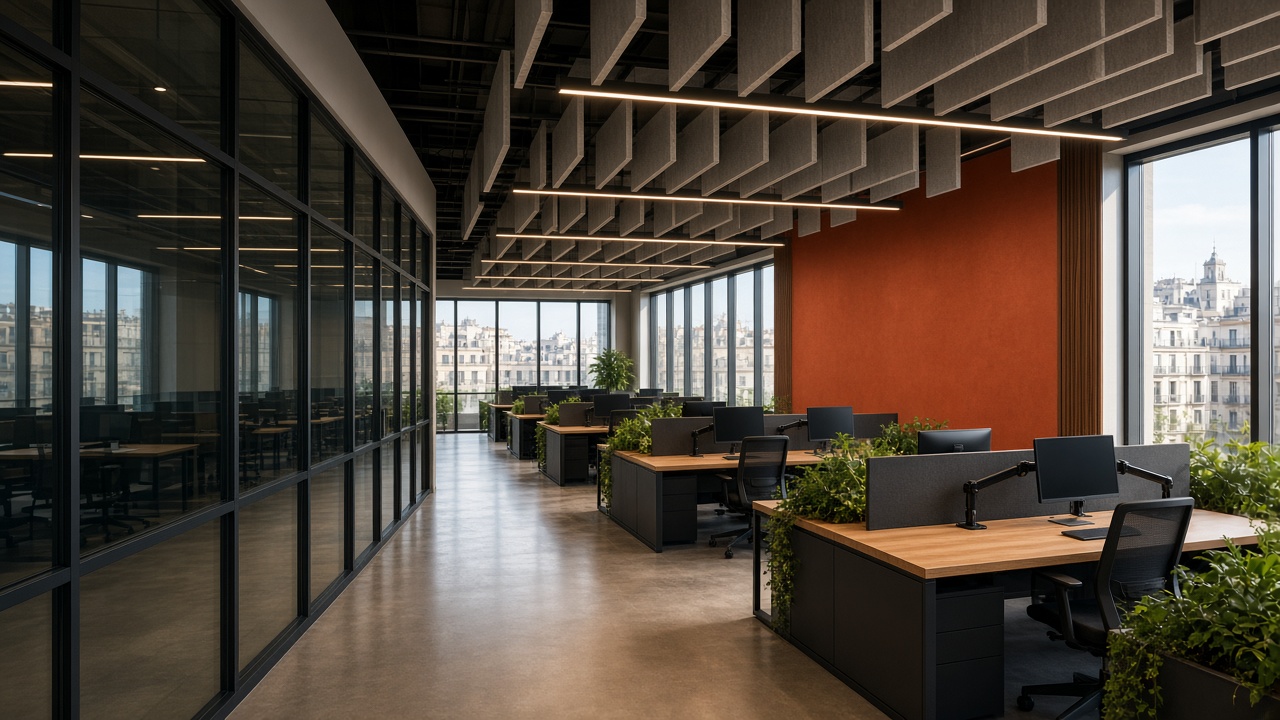
Open-Plan Office Fit-Out

Shell-and-core commercial floors

280 – 350 m² 6 – 9 weeks

Indicative budget€140,000 – €188,000

New Build Concept Proposal

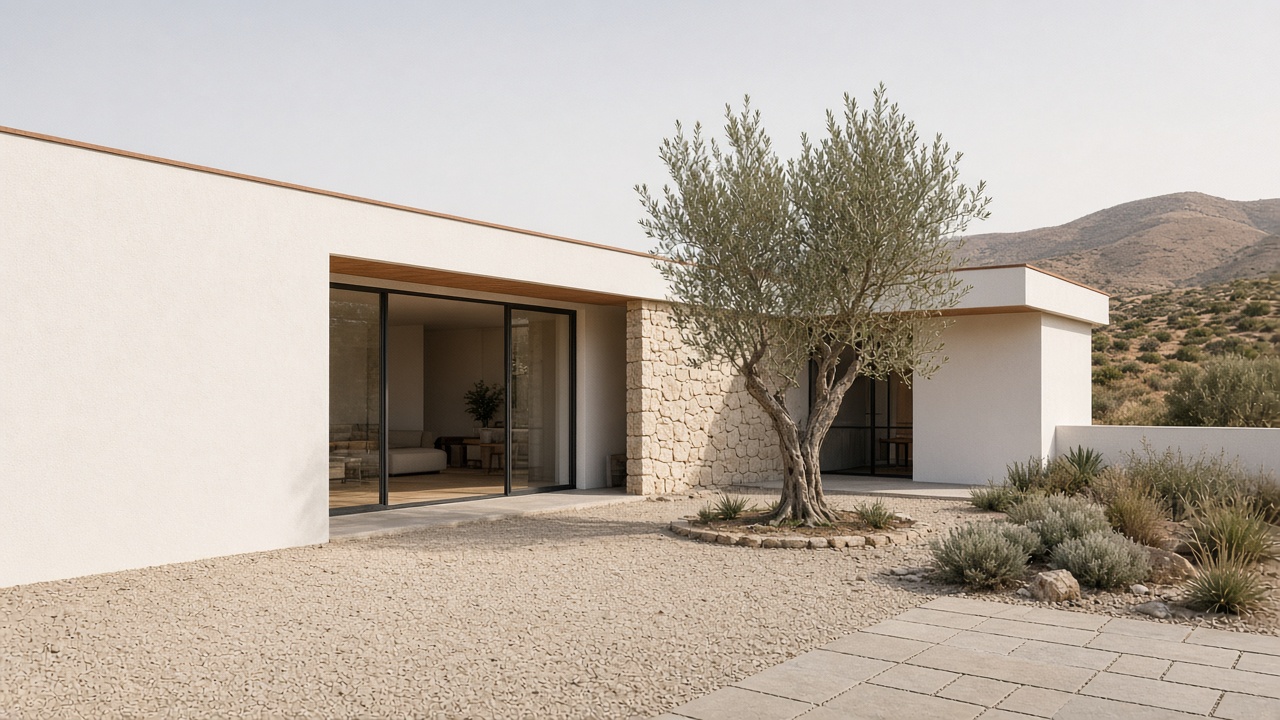
Single-Story Courtyard Villa

Flat inland and semi-rural plots

150 – 175 m² 8 – 11 months

Indicative budget€198,000 – €242,000

Renovation Concept Proposal

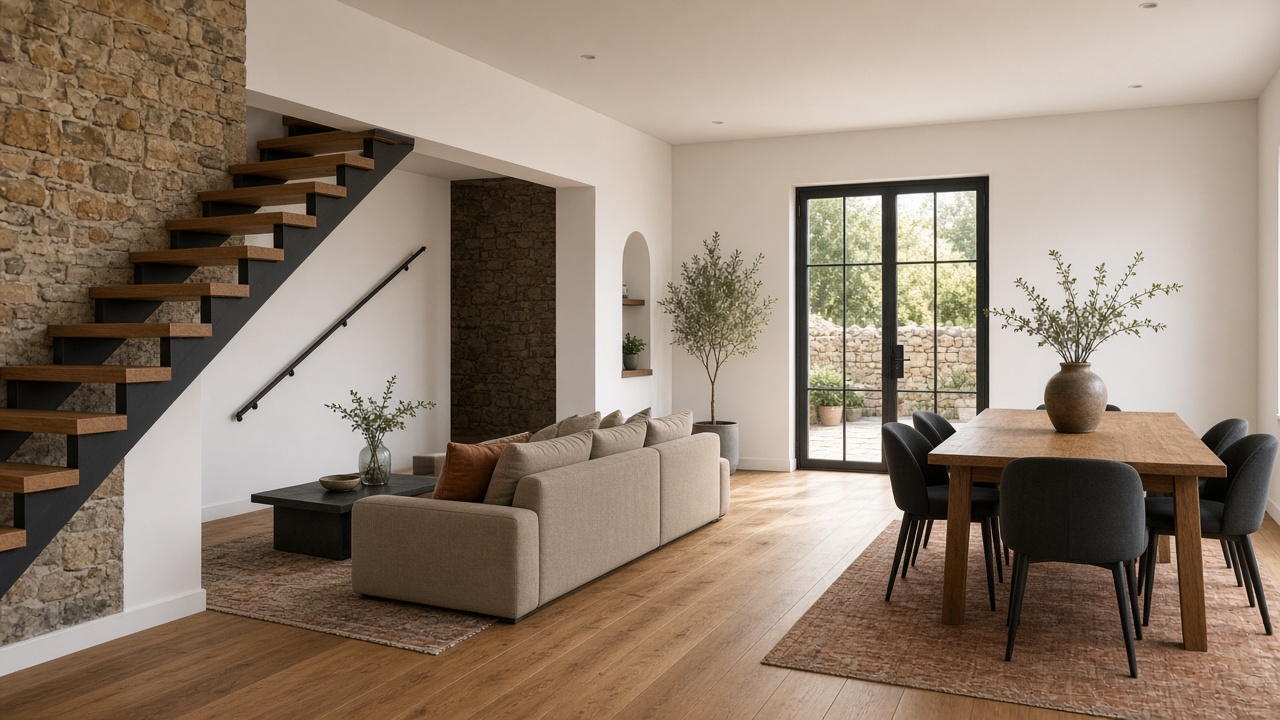
Townhouse Structural Remodel

Two- and three-level village houses

160 – 200 m² 10 – 15 weeks

Indicative budget€120,000 – €168,000

Commercial Concept Proposal

Retail Unit Conversion

Ground-floor street units

120 – 150 m² 5 – 8 weeks

Indicative budget€56,000 – €79,000

Every image in this section is a design visualisation of the proposed concept, not a photograph of a completed building. Budget bands and schedules are indicative: the fixed price and the week-by-week programme are issued after a site visit and technical survey.

How We Work

From first site visit to signed-off handover.

Every stage below is scheduled, documented and gated by a written milestone, so a project never advances on a verbal promise.

01

Site Visit & Feasibility

A technical architect visits the plot or property within 5 working days of first contact, checks zoning classification and structural condition, and confirms feasibility before any drawing work begins.

02

Technical Design & Permits

Our technical office drafts the proyecto básico and de ejecución, runs the structural calculations, and files the licencia de obra with the Ayuntamiento — tracked until it clears.

03

Fixed-Price Proposal & Contract

One fixed-price contract covers labor, materials and permits, with payment released in stages tied to inspected milestones instead of calendar dates.

04

Construction & Weekly Reporting

A single project manager runs the site from groundbreak to finish, with weekly photo-documented progress reports and direct access to the technical team.

05

Handover & Compliance Certificate

A written snag list is closed before handover, followed by the CTE compliance certificate and, for new builds, the licencia de primera ocupación filing.

Direct architect access from the first site visit through handover — no call centers, no unexplained subcontractor hand-offs.

Start With a Site Visit
Accountability

The paperwork behind the price.

Building in Spain carries statutory obligations on insurance, warranty periods and code compliance. Below is what we hold, what it covers you for, and which documents change hands at completion.

0years
Structural cover on new builds, the decennial period set by Spanish building law
0tiers
Warranty levels contracted without exclusions: structure, habitability, finishes
0stages
Payment milestones, each released only against an inspected completion certificate

RIVENTIS ESTATES S.L. is a Spanish limited company registered in Almería, operating under a CIF issued by the Agencia Tributaria. Site personnel are employed on Spanish construction agreement contracts and registered with Social Security.

Every subcontractor has to produce a current tax and social-security compliance certificate before entering site, and those copies stay in the project file. You can ask to see them at any point during the build.

New residential builds carry the decennial structural policy required by the Ley de Ordenación de la Edificación. It is taken out before work starts and transfers to you at handover, which also matters for any future resale.

Running alongside it, a construction all-risk policy covers the works, stored materials and plant during the build, and a public liability policy covers third-party damage. Certificates are issued in writing and attached to the contract rather than promised in a meeting.

Spanish building law sets three warranty tiers and we contract to them without carve-outs: ten years on structural elements including foundations, frame and load-bearing walls; three years on habitability items such as waterproofing, insulation and thermal or acoustic performance; one year on finishes and cosmetic defects.

Renovation work carries the same tiers for the elements we replace. Claims are handled by our technical office, not passed to a subcontractor you never contracted with.

Structural calculations, thermal envelope and fire strategy are produced to the Código Técnico de la Edificación: DB-SE for structure, DB-HE for energy demand, DB-HS for moisture protection and DB-SI for fire safety.

Heating, cooling and hot water installations follow RITE; electrical installations follow REBT and are commissioned by an authorised installer. Each certificate is issued in the name of the technician who signs it, so responsibility is traceable to a person rather than a company logo.

Payment is released across five stages — mobilisation, structure complete, envelope and roof closed, installations first fix signed off, and handover. Each one needs a completion certificate from the technical architect supervising the work.

Nothing is invoiced ahead of verified progress, and the retention held on the final stage is released only once the snag list is closed in writing. Calendar dates never trigger a payment on their own.

At completion you receive the building file: as-built drawings, material and equipment certificates, installation manuals with maintenance intervals, insurance and warranty documents, the energy performance certificate, and the final works certificate signed by the project technicians.

For new builds we also prepare and file the first-occupation licence application, which is the document that lets you connect definitive utility contracts.

Budgets & Permits

The questions that decide the budget.

Four subjects account for most of the gap between an early estimate and a signed contract. Straight answers below, with the figures we actually work to.

Why is the first figure a range instead of a price?

Because two houses of the same floor area can differ by 30% once the ground, the access and the finish level are known. An early range is built from the area and the specification tier; the fixed price comes after the site visit, the geotechnical report and the measured survey. Anyone quoting a single number before those three exist is quoting a number they will later revise.

What does the square-metre rate actually cover?

Our rates cover construction: groundwork, structure, envelope, installations, finishes, and the technical supervision that certifies them. They exclude the land, the municipal licence fee (typically 3–4% of the declared works budget), the architect’s and engineer’s statutory fees where you appoint them directly, furniture, and utility connection charges set by the supply companies. Those are listed as separate lines so nothing appears as a surprise later.

Where does the money actually go on a new build?

On a typical Almería villa, structure and groundwork take roughly 30–35% of the construction cost, the envelope and roof 15–20%, installations 18–22%, and interior finishes the remainder. That distribution matters when you want to save: trimming the finish package is straightforward, trimming the structure is not, and cheap installations are the ones you pay for twice.

Do I need an obra mayor or an obra menor licence?

New builds, extensions, and any work touching the structure, the facade or the building’s use require obra mayor, which means a technical project signed by an architect and stamped by the professional college. Interior work that changes no structure and no use — a kitchen, a bathroom, finishes, replacing installations like for like — usually runs under obra menor or a responsible declaration. The distinction is set by the municipality, so we confirm it with the Ayuntamiento before quoting.

How long does a licence take, and who chases it?

In the province of Almería, obra mayor approval typically runs 2–5 months from filing, depending on the municipality and whether the plot sits in a protected or coastal zone. Obra menor is usually 2–6 weeks. We prepare and file the documentation and track it through to resolution, including responses to any technical queries, so you are not the one standing at the planning desk.

What if the plot is classified as rural land?

Plots classified as suelo no urbanizable follow a separate route with additional reports, and in some cases a regional authorisation on top of the municipal licence. It is not a dead end, but it adds 3–6 months and changes what can be built. We check the classification in the cadastre and the municipal plan at feasibility stage, before anyone pays for drawings.

Does the build start the day the contract is signed?

No, and any schedule that claims so is measuring from the wrong point. The construction programme starts when the licence is granted and the site is set up. We quote two figures separately: the pre-construction period covering design, permits and procurement, and the construction period itself. Combining them into one number is how completion dates end up missed.

What causes genuine delays?

In order of frequency: licence processing outside our control, ground conditions that differ from the survey assumption, client-side decisions on finishes arriving after the procurement deadline, and long-lead items such as bespoke aluminium joinery or specialist glass. Weather matters less here than in northern Europe, though summer heat restricts concrete pours to early mornings in July and August.

Can the programme be compressed?

Partly. Overlapping trades, second shifts on specific packages and early procurement can recover a few weeks, at a cost that we quote transparently rather than absorb quietly into the finishes. What cannot be compressed is concrete curing, screed drying before flooring, and the licence queue.

How is payment structured?

Across five stages tied to inspected progress: mobilisation, structure complete, envelope and roof closed, installations first fix signed off, and handover. Each release needs a completion certificate from the technical architect supervising the work, and a retention on the final stage is held until the snag list is closed in writing. Calendar dates never trigger a payment on their own.

What happens when I change my mind mid-build?

Changes are normal; unpriced changes are not. Every variation is issued as a written instruction with its cost and its programme effect before work proceeds, and you sign it off. That keeps the contract sum traceable and stops the familiar pattern where a project quietly drifts 20% over budget through a dozen verbal agreements.

Do material price rises land on me?

Not within the contract period we commit to. Prices are fixed against the specification in the contract, with quantities procured early where a market is volatile. If you later change the specification, the new item is priced at current rates — the difference is shown as a variation, not folded silently into the total.