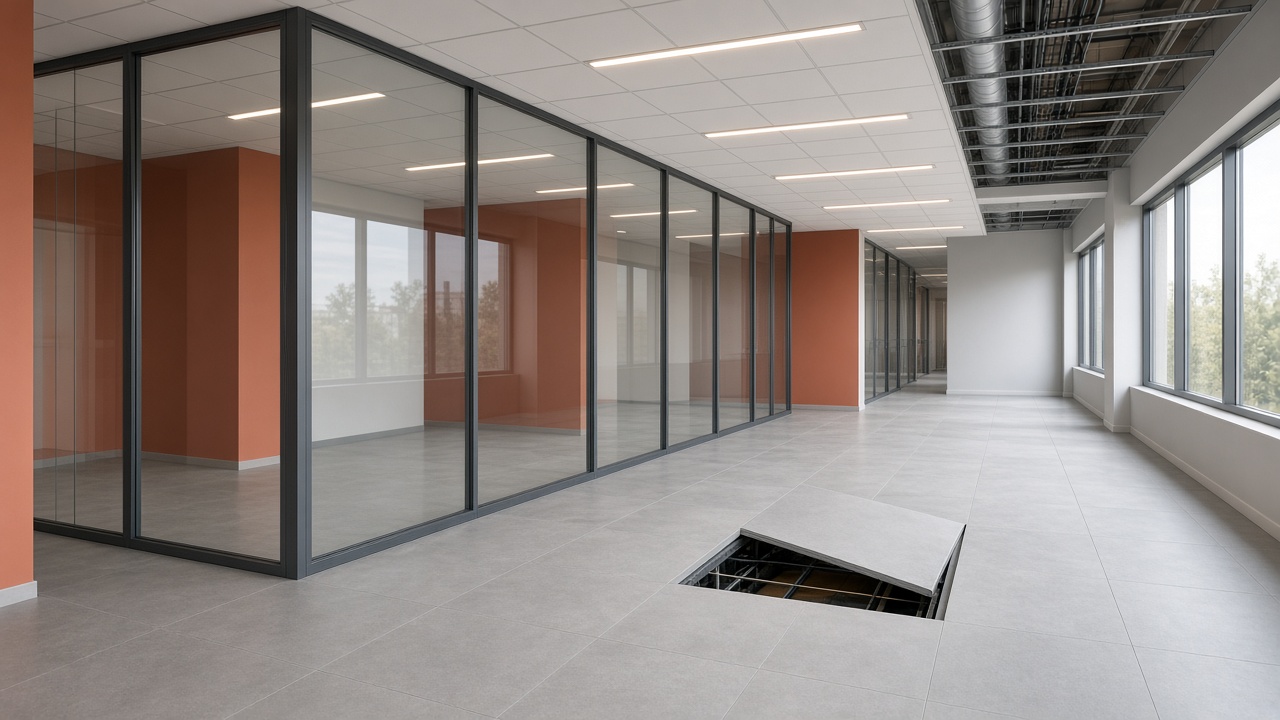
Office fit-out in progress with partitions, lighting and finished workstations Offices, Retail, Mixed-Use
Trading-Hour Construction

Keep the business open while the unit is rebuilt.

We plan office, retail and mixed-use fit-outs around landlord rules and operating hours. Overnight and weekend windows carry the noisy packages; occupied zones stay sealed, powered and usable until the contracted trading date.

Phased Delivery Board

Each release has a work window, an occupancy rule and a gate.

Select a phase. The board shows what happens on site, which parts of the unit remain in use, and the document that must close before the next trade is released.

Phase 01

Landlord pack and measured survey

Daytime access Unit remains trading

On site

  • Measured survey, existing services and fire-compartment check
  • Landlord technical matrix and shell-and-core constraints
  • Access, loading hours and waste route confirmed in writing

Business impact

Survey teams work outside peak hours where possible. No demolition, no isolation of power or data. Staff and customers keep the existing layout.

Release gate

Approved layout, landlord comments closed, and a phased programme with night/weekend windows before any strip-out is booked.

Phase 02

Silent strip-out behind sealed hoarding

Nights & weekends Front of house open

On site

  • Dust-sealed hoarding and protected customer routes
  • Controlled demolition of the first work zone only
  • Waste out through the agreed loading window

Business impact

Trading continues in the protected zone. Noise packages are held to the night window. Reception, tills or meeting rooms stay live unless listed on the freeze notice.

Release gate

Opened structure inspected, retained services labelled, and the next zone not released until the first zone is made safe.

Phase 03

First-fix services on isolated circuits

Nights & weekends Live power in occupied zones

On site

  • Electrical, data, plumbing and HVAC routes in the closed zone
  • Fire-alarm and emergency-lighting interfaces with the landlord system
  • Pressure and insulation tests before any ceiling close-up

Business impact

Occupied zones keep independent circuits. Planned isolations are issued 48 hours ahead and limited to the night window so POS, servers and climate stay available in trading areas.

Release gate

Test certificates for the closed zone plus landlord sign-off on fire and data interfaces before partitions and ceilings proceed.

Phase 04

Zoned build of partitions, floors and ceilings

Split day / night Staff relocated by zone

On site

  • Partitions, acoustic layers, raised access floors and ceiling grids
  • Quiet daytime setting-out; noisy cutting held overnight
  • Temporary lighting and climate in the next occupied pocket

Business impact

Teams move one bay at a time. Meeting rooms, shop floor or back office stay in service in the last completed zone rather than a full shutdown.

Release gate

Alignment inspection and acoustic check of the closed bay. Finishes are not released onto an uninspected grid.

Phase 05

Finishes, joinery and furniture-ready rooms

Controlled daytime Soft opening of completed rooms

On site

  • Flooring, wall finishes, joinery, lighting trims and branding interfaces
  • Kitchen, WC and reception packages against named products
  • FF&E setting-out once dust-producing work is closed

Business impact

Completed rooms can return to limited use under a clean-room protocol. Customer-facing areas reopen only after snag category A items are closed.

Release gate

Sample-matched finishes, protected floors and a written FF&E access date for the client or landlord supplier.

Phase 06

Commissioning and contracted trade date

Final 72 hours Unit handed over

On site

  • Fire, electrical, HVAC and accessibility tests in one session
  • Snag closure under operating lighting
  • Clean handover of keys, manuals and certificates

Business impact

Staff induction can start in the finished unit. The trading date is the contract date, not a date estimated after finishing works.

Release gate

Completion file: test records, landlord acceptance, snag close-out and furniture-ready condition.

Occupancy Matrix

The programme is written against rooms that must stay live.

A fit-out price is incomplete if it ignores lost trading hours. The matrix below is the planning default; the survey rewrites it for your floor plate.

Default occupancy of commercial spaces across delivery phases
Space 01 02 03 04 05 06
Reception / shop floor Open Open Open Zoned Soft Live
Workstations / back office Open Shifted Shifted Closed Return Live
Meeting / consult rooms Open Open Reduced Closed Soft Live
Comms / POS power Live Live Night cut Live Live Live
WCs / staff welfare Open Temp Temp Temp Open Live

Open = full trading use. Zoned / shifted / temp = protected operation. Closed = that room is in the work package for the listed phase only.

Scope Boundaries

Landlord, tenant and site logistics are priced as separate packages.

A low square-metre rate usually hides out-of-hours labour, fire-compartment works or furniture that arrives after the builder has left.

Included in the fit-out

From hoarding to furniture-ready rooms

  • 01Space planning against landlord drawings and fire strategy
  • 02Partitions, ceilings, flooring and acoustic build-ups
  • 03Electrical, data, lighting, HVAC interfaces and plumbing to WCs
  • 04Fire-safety and accessibility works required by the fit-out
  • 05Night/weekend phasing, protection and cleaned handover
Itemised separately

Costs that sit with landlord, tenant or suppliers

  • 01Base-build HVAC capacity upgrades required by the landlord
  • 02Specialist retail equipment, IT racks and branded joinery by others
  • 03Municipal licences where the works trigger a change of use
  • 04Extended out-of-hours premiums beyond the agreed night window
  • 05Loose furniture, AV and wayfinding unless named in the specification
Start With the Unit

Send the operating constraints, not just the floor area.

A project manager will review the premises type, trading hours and landlord conditions, then reply with the survey information required before a programme is issued.

  • Written response within one business day
  • Programme drafted around trading hours
  • Direct review by the project team

Your information is used only to review and answer this request.