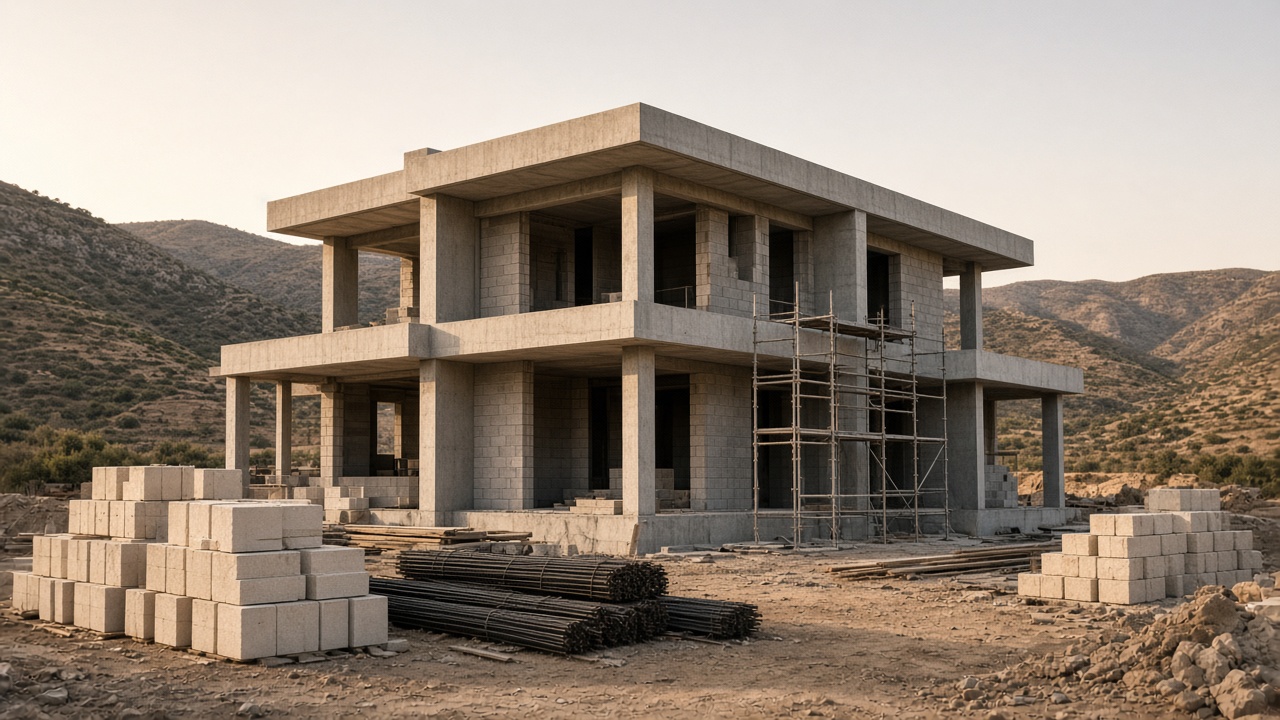
Contemporary villa under construction in the Almería landscape Almería Province
New-Build Homes

One accountable team from plot review to handover.

We plan and build single and two-story villas across Almería, coordinating the technical design, municipal licence, structure, installations, finishes and final certification under one delivery programme.

Scope of Delivery

A build package with defined boundaries.

The contract names every included package and every client-side cost. That distinction is more useful than a low headline rate that grows after excavation.

Each trade package is measured, specified and assigned to a milestone before site mobilisation.

Included in construction

From site setup to certified completion

  • 01Site setup, earthworks and foundations to the geotechnical design
  • 02Reinforced concrete or load-bearing masonry structural shell
  • 03Roof, facade, waterproofing, insulation and external joinery
  • 04Electrical, plumbing, drainage, climate and ventilation installations
  • 05Internal partitions, flooring, bathrooms, fitted kitchen and decoration
  • 06Testing, installation certificates, snag closure and cleaned handover
Itemised separately

Costs that depend on your plot or appointment route

  • 01Land purchase, taxes, notary and registry costs
  • 02Architect and engineer fees where appointed directly by the client
  • 03Municipal construction tax, licence fee and utility connection charges
  • 04Exceptional retaining works, rock excavation or off-site infrastructure
  • 05Loose furniture, specialist appliances and landscaping beyond the agreed plan
How the Price Is Built

Area sets the baseline. The plot and specification set the spread.

Use the model for an early planning range, then review the four factors that turn it into a measured fixed-price proposal.

200 m²
Indicative construction range €0 – €0 Construction only, before survey and measured specification.
01

Ground and structure

Soil bearing capacity, excavation, retaining walls and structural spans determine the package that cannot be changed later.

02

Envelope performance

Glazing area, shading, facade system and insulation thickness move both build cost and annual energy demand.

03

Installations

Aerothermal systems, underfloor heating, photovoltaic capacity, ventilation and controls are priced from an equipment schedule.

04

Finish schedule

Flooring, sanitaryware, kitchen, doors and bespoke joinery create the widest controllable variation in the final budget.

This calculator is a planning tool, not an offer. A fixed figure requires a site visit, geotechnical information, drawings and an agreed specification.

Delivery Programme

Six gates before the keys change hands.

A gate closes only when its drawings, decisions and certificates are complete. The next trade is not asked to build around missing information.

  1. 01
    Week 1

    Plot and planning review

    We check access, utilities, cadastral information, planning classification and the initial accommodation brief before design spend begins.

    Output: written feasibility note
  2. 02
    Design stage

    Technical design and cost plan

    The architectural layout, structure and installations are coordinated into one drawing set while the cost plan is updated against measured quantities.

    Output: coordinated proyecto básico and budget
  3. 03
    Typically 2–5 months

    Licence and procurement

    The obra mayor application is tracked with the Ayuntamiento while structural materials, windows and long-lead equipment are scheduled.

    Output: licence resolution and procurement schedule
  4. 04
    Milestones 1–2

    Groundwork and structural shell

    Earthworks, foundations, frame, slabs and roof structure are inspected against the structural design before the envelope closes.

    Output: inspected structural milestone
  5. 05
    Milestones 3–4

    Envelope, installations and finishes

    Weatherproofing precedes the first-fix services, pressure tests and electrical checks; finishes follow only after concealed work is recorded.

    Output: commissioning records and finish inspection
  6. 06
    Final milestone

    Snag closure and handover

    The written snag list is closed before final payment, followed by operating manuals, installation certificates and the signed completion file.

    Output: certified handover package
Start With the Plot

Send the facts we need for a useful first answer.

A project manager will review the location, planned area and current design stage, then reply with the next technical step instead of a generic sales call.

  • Written response within one business day
  • No obligation and no sales hand-off
  • Direct review by the project team

Your information is used only to review and answer this request.