Measured quantities
Demolition, partitions, flooring, wall finishes, ceilings and joinery are measured from the surveyed layout.
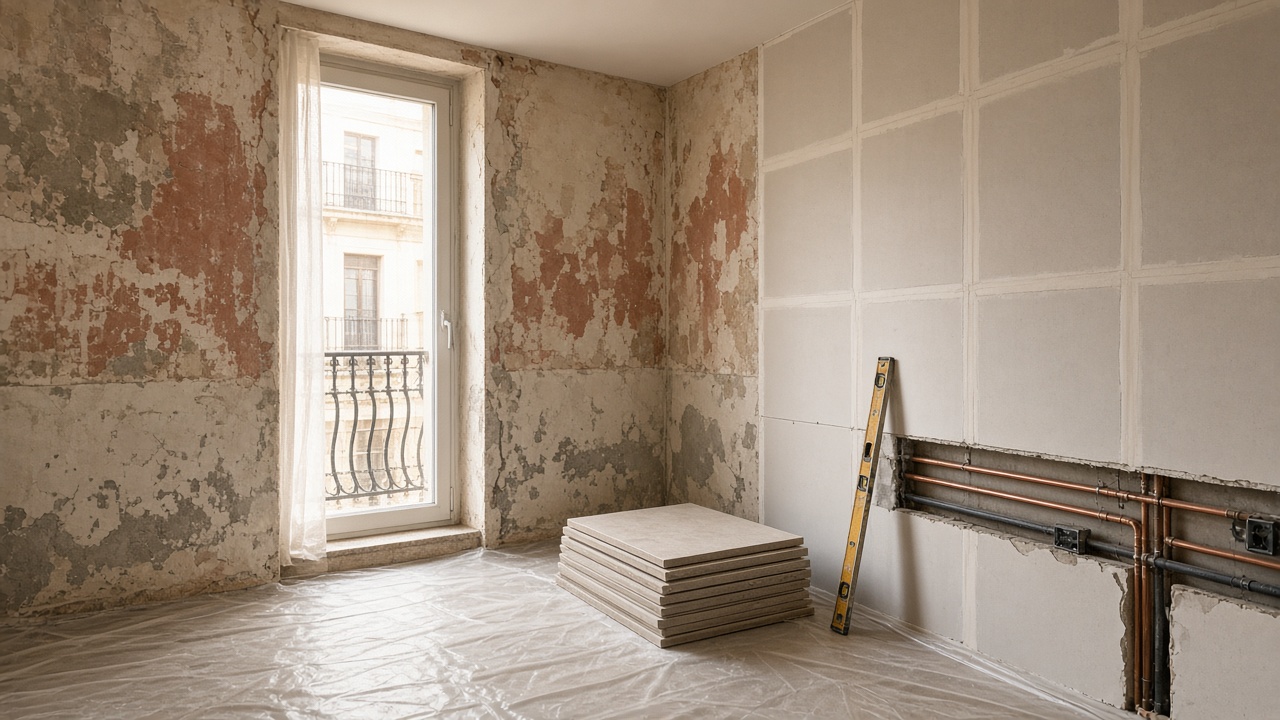 Residential Interiors
We survey, measure and renovate houses and apartments across Almería, coordinating demolition, structural alterations, installations, finishes and final testing under one controlled scope.
Drag across the image. The value is not the cosmetic contrast; it is the sequence of investigations, repairs and tests behind the finished room.
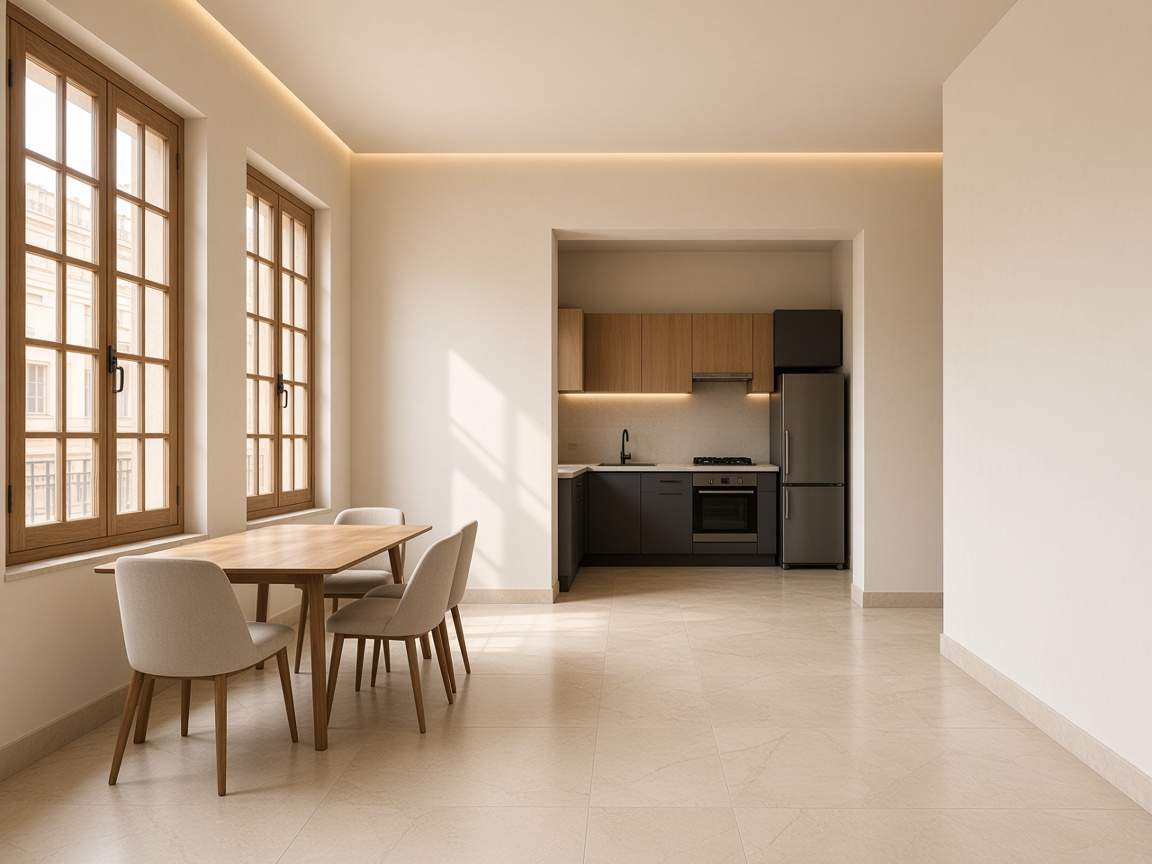
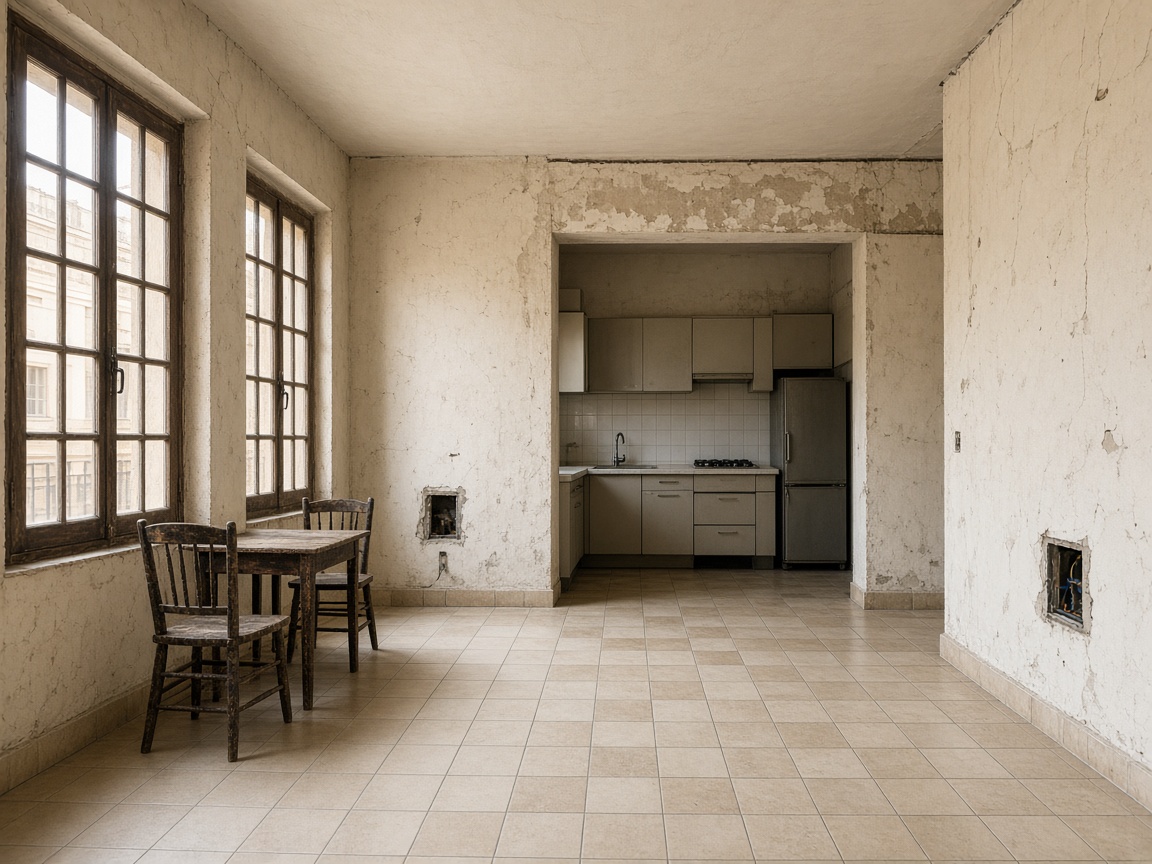
Representative renovation conditions. Every proposal is based on the inspected property and its measured specification.
Select a zone to see the technical packages, checks and client decisions that shape its price.
Area is useful for the first band only. The final proposal is assembled from quantities, access, retained conditions and selected products.
Demolition, partitions, flooring, wall finishes, ceilings and joinery are measured from the surveyed layout.
Floor level, lift protection, loading hours, waste route and occupied-neighbour constraints define site overheads.
The condition and route of drainage, electrical circuits, water services and climate systems are checked before pricing.
Tiles, sanitaryware, kitchen, lighting and doors are priced against named products or transparent allowances.
Any survey uncertainty is recorded as a provisional allowance. It does not disappear inside a low headline total.
Existing conditions, services, access and retained items are photographed and recorded.
Layout, products, allowances and exclusions are issued in one reviewable proposal.
Controlled demolition exposes hidden conditions before permanent work proceeds.
First-fix services are tested before closure; finishes follow approved samples.
Defects are closed, systems are tested and the completion record is delivered.
A project manager will assess the property type, area, condition and intended scope, then reply with the information required before a survey.